








A Victorian country house with expansive accommodation and two swimming pools is for sale in Bacton at a guide price of £2.3 million.
Bacton Grange is a substantial three-storey home in a plot extending to approximately 6.5 acres.
Selling agent David Burr said: “Set well back within its grounds and approached via a sweeping driveway, the house enjoys an immediate sense of arrival.

“Its attractive gabled elevations, tall chimney stacks and mellow brick façade reflect its period origins, creating a striking yet balanced architectural presence.”
Accommodation extends to about 7,755 sq ft and includes 11 bedrooms.
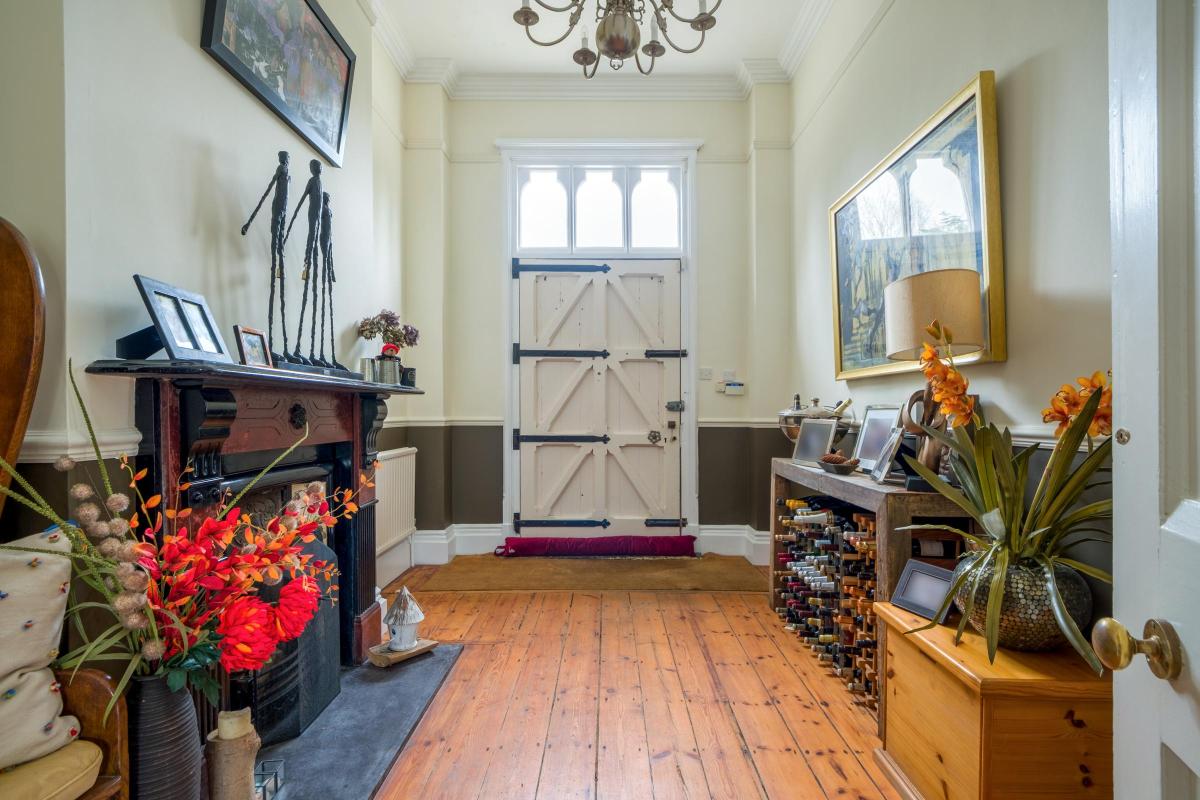
Entering the property, an initial entrance hall with adjoining boot room opens to a central hallway providing access to the ground-floor rooms, which include several reception spaces offering flexibility for family life and entertaining.
READ MORE: Charming cottage with private jetty and stunning river views up for sale
The impressive kitchen/dining room has high ceilings and windows to three aspects, bringing in plenty of natural light. It also has an electric AGA and generous central island, along with a walk-in larder.


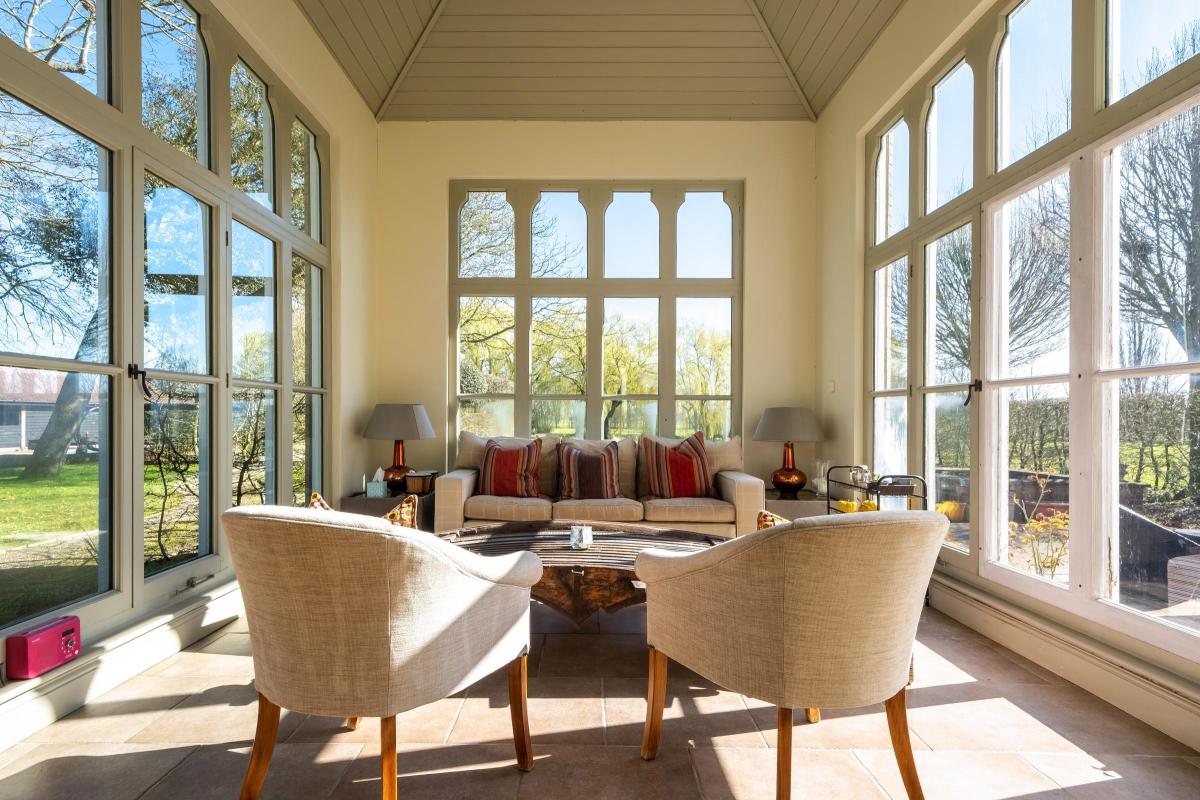
Beyond the kitchen is a sunroom with large arched windows on all sides, plus two sets of double doors opening to the gardens.
Additional rooms on this floor include a sitting room, further reception areas, a study and a library with built‑in bookcases. There is also a WC, laundry and utility room.


Upstairs, the first floor offers eight bedrooms, including the master suite with a dressing room and en-suite bathroom.
Some of the other double bedrooms also include en-suite facilities, with the remainder served by a family bathroom and separate WC.
There are three further bedrooms and a shower room on the second floor.


Outside, the grounds combine sweeping lawns with mature specimen trees and a pond edged by weeping willows.

The double-gated driveway is framed by evergreen trees and leads to a generous parking area in front of the house.
READ MORE: Victorian aristocrat’s cottage in Orford for sale at £475,000 guide
There is also a wildflower meadow, orchard, grazing paddock and various outbuildings.

There is also a wildflower meadow, orchard, grazing paddock and various outbuildings.
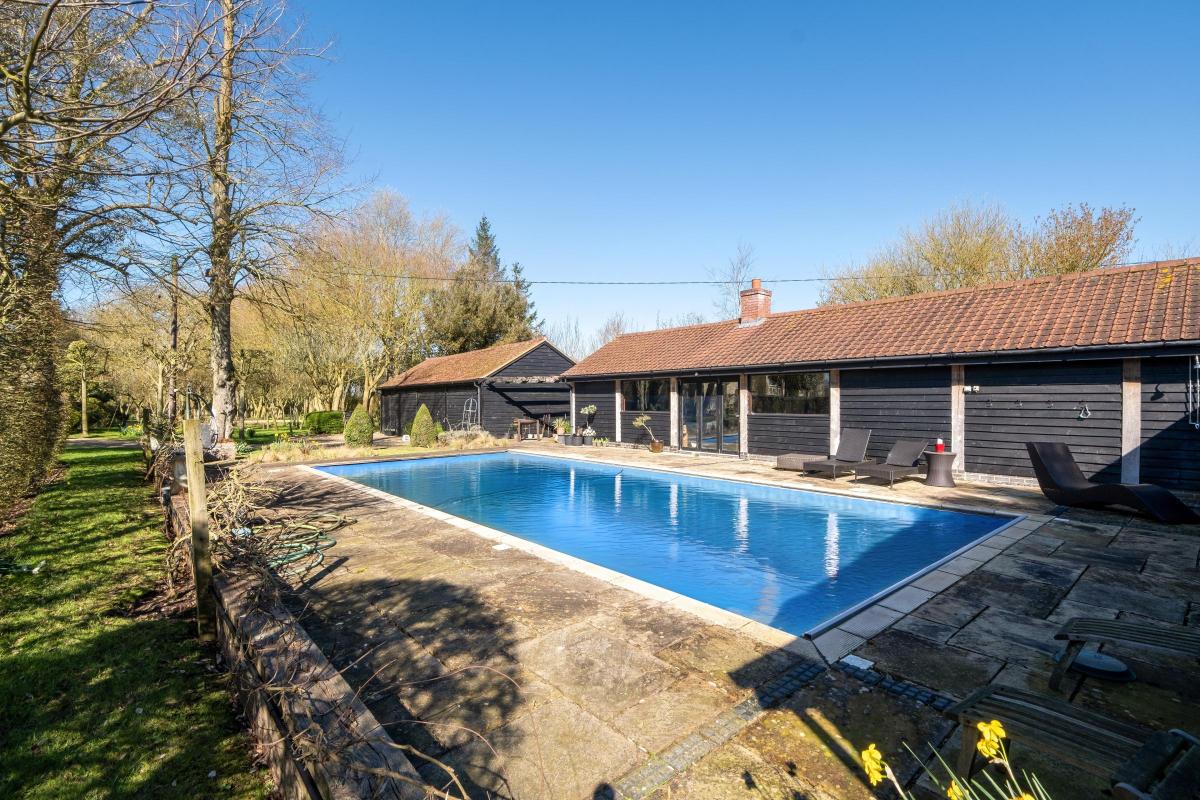
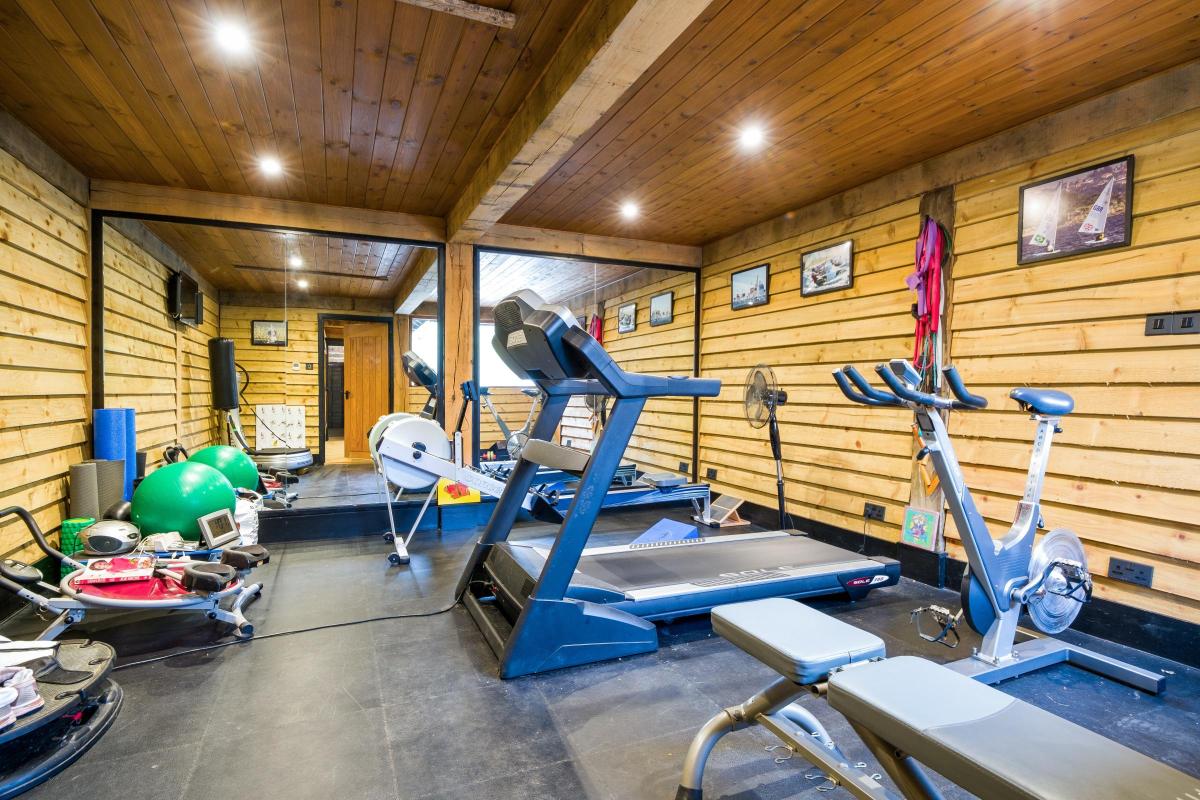
Leisure facilities include a tennis court along with a heated outdoor swimming pool and an adjoining pool house with indoor pool and space for a gym.


Bacton is a rural village with a handful of amenities including a pub, convenience store, doctor’s surgery and primary school.
The market towns of Stowmarket and Eye are within easy reach.
For more information, contact David Burr.
PROPERTY FACTS
Bacton Grange, Bacton
Guide price: £2,300,000
David Burr, 01359 245245
davidburr.co.uk


Share